
What Is Surface Finish in CNC Machining? A Complete Guide
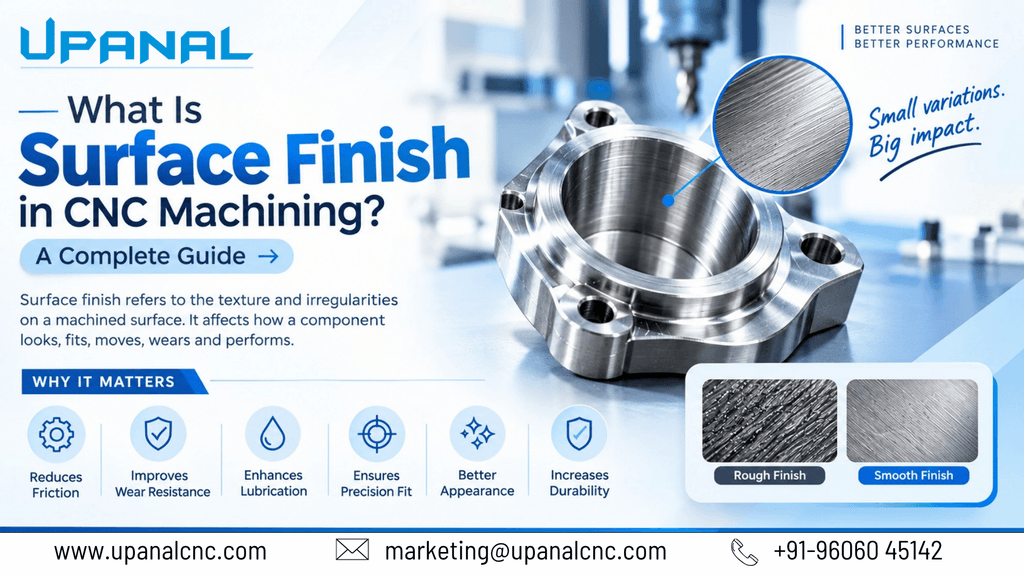
In CNC machining, producing a component to the correct dimensions is only part of the manufacturing process. The quality of the machined surface can also have a significant impact on how a component looks, fits, moves, wears, and performs in its application.
This is where surface finish becomes important.
Surface finish describes the texture and irregularities present on a machined surface after a manufacturing operation. Depending on the application, a component may require a rough surface for better grip, a smooth surface for reduced friction, or a highly controlled finish for precision applications.
Understanding surface finish helps manufacturers select suitable cutting tools, machining parameters, toolpaths, and finishing operations for a particular component.
What Is Surface Finish?
Surface finish refers to the small variations, marks, peaks, and valleys that remain on a material surface after machining.
Even when a CNC machine produces a component with accurate dimensions, the finished surface is not perfectly flat at a microscopic level. Cutting tools leave behind small patterns depending on factors such as feed rate, tool geometry, cutting conditions, material, machine rigidity, and tool condition.
Surface finish is therefore an important part of CNC machining quality and process planning.
A required surface finish is normally specified on a technical drawing so that the manufacturing team knows the acceptable level of surface roughness for a particular feature.
Why Is Surface Finish Important?
Surface finish is not simply an aesthetic requirement. It can affect the functional performance of a component.
A suitable surface finish can influence:
- Friction between mating components
- Wear resistance
- Lubrication performance
- Sealing
- Fatigue performance
- Component fit
- Appearance
- Corrosion behaviour
- Dimensional consistency
For example, surfaces that move against each other may require a smoother finish to reduce friction and wear. In contrast, some surfaces may intentionally require more texture depending on their function.
Therefore, the required surface finish should be selected based on the application and functional requirements of the component.
How Is Surface Finish Measured?
Surface finish can be described using several measurement parameters. One of the most commonly used is Ra (average surface roughness).
1. Ra – Average Surface Roughness
Ra represents the average deviation of the measured surface profile from its mean line over a specified sampling length.
It is widely used because it provides a simple numerical representation of surface roughness.
A lower Ra value generally indicates a smoother surface.
2. Rz – Surface Roughness Depth
Rz represents the average difference between the highest peaks and deepest valleys within specified sampling sections of a surface profile.
It can provide additional information about the variation of surface irregularities.
3. Rt – Total Height of the Surface Profile
Rt represents the total vertical distance between the highest peak and deepest valley over the evaluation length.
Different applications and industries may use different roughness parameters depending on their inspection requirements.
What Factors Affect Surface Finish in CNC Machining?
Many variables can influence the final surface quality of a machined component.
1. Feed Rate
Feed rate is one of the important factors affecting surface finish.
A higher feed rate can increase the distance between tool marks and may result in a rougher surface, depending on the machining operation and tool geometry.
For finishing operations, an appropriate feed rate is selected to achieve the required surface quality while maintaining productivity.
2. Cutting Speed
Cutting speed affects cutting temperature, tool behaviour, chip formation, and overall machining stability.
An unsuitable cutting speed can contribute to poor surface quality, excessive tool wear, or unstable cutting conditions.
The appropriate cutting speed depends on factors such as:
- Workpiece material
- Tool material
- Tool diameter
- Cutting operation
- Machine capability
- Coolant conditions
3. Tool Geometry
Tool geometry has a direct influence on the surface left behind by the cutting edge.
Factors such as:
- Nose radius
- Rake angle
- Clearance angle
- Cutting-edge geometry
can affect cutting behaviour and the resulting surface texture.
For example, in turning operations, nose radius can have a significant effect on theoretical surface roughness.
4. Tool Wear
As a cutting tool wears, its cutting edge gradually changes.
A worn tool can increase cutting forces, generate additional heat and produce unwanted surface marks.
Tool wear can therefore affect both surface finish and dimensional accuracy.
5. Machine Rigidity
A rigid machining system helps maintain stable cutting conditions.
The complete machining setup includes the:
Machine → Tool Holder → Cutting Tool → Workholding → Workpiece
If any part of this system lacks sufficient rigidity, vibration or deflection can occur.
This may result in inconsistent surface quality.
6. Chatter and Vibration
Chatter is an unwanted vibration that can occur during machining.
It may produce visible patterns or repeated marks on the machined surface and can also affect tool life and dimensional accuracy.
Chatter can be influenced by:
- Cutting parameters
- Tool overhang
- Workpiece setup
- Machine rigidity
- Tool geometry
- Spindle speed
- Workpiece material
Reducing unnecessary vibration is therefore important when achieving a consistent surface finish.
7. Workholding
The workpiece must remain securely positioned during machining.
Insufficient or unstable workholding can allow movement or vibration during cutting.
A stable fixture or workholding setup helps maintain consistent cutting conditions and reduces the possibility of surface defects.
8. Coolant and Lubrication
Coolant can help control cutting temperature, remove chips and improve cutting conditions.
The appropriate coolant or lubrication method depends on the material, tool, machining operation, and machine setup.
Poor chip evacuation or inadequate lubrication can sometimes contribute to surface-quality problems.
Surface Finish in Milling
In CNC milling, the cutting tool moves across the workpiece to remove material.
The resulting surface can be affected by:
- Feed per tooth
- Spindle speed
- Tool diameter
- Number of cutting edges
- Toolpath strategy
- Step-over
- Tool geometry
- Machine rigidity
For finishing operations, smaller step-over values and appropriate cutting parameters can help produce a more uniform surface.
Different milling strategies can also produce different surface patterns. The choice of toolpath should therefore consider both productivity and the required surface quality.
Surface Finish in Turning
In CNC turning, the workpiece rotates while the cutting tool removes material.
Surface finish in turning is strongly influenced by:
- Feed rate
- Tool nose radius
- Cutting speed
- Tool condition
- Workpiece stability
- Machine rigidity
For a simplified turning operation, theoretical surface roughness is influenced significantly by feed and tool nose radius.
However, actual surface finish can differ from theoretical calculations because of vibration, tool wear, material behaviour, machine conditions, and other factors.
Surface Finish vs Dimensional Accuracy
Surface finish and dimensional accuracy are related, but they are not the same thing.
A component can have:
Good dimensional accuracy + poor surface finish
or
Good surface finish + incorrect dimensions
For example, a shaft may be manufactured to the correct diameter but still have excessive surface roughness.
This is why both dimensional inspection and surface-finish inspection may be required for components with tight functional requirements.
How Can Surface Finish Be Improved?
Manufacturers can improve surface quality by optimizing several aspects of the machining process.
Some practical approaches include:
1. Select the right cutting tool
Choose tool material and geometry according to the workpiece and machining operation.
2. Optimize cutting parameters
Adjust spindle speed, feed rate, and depth of cut according to the material and tool manufacturer’s recommendations.
3. Reduce tool overhang
A shorter and more rigid tool setup can help reduce vibration.
4. Maintain proper workholding
Ensure the workpiece is securely supported and positioned.
5. Control tool wear
Monitor tool condition and replace or recondition tools when required.
6. Optimize finishing passes
Use appropriate finishing strategies rather than relying only on roughing parameters.
7. Improve chip evacuation
Efficient chip removal can prevent chips from interfering with the cutting process or damaging the machined surface.
8. Minimize vibration
Review machine setup, tool holding, workholding, cutting parameters, and spindle conditions when chatter occurs.
Does a Smoother Surface Always Mean a Better Surface?
Not necessarily.
The required surface finish depends on the function of the component.
A very smooth surface may be beneficial for some applications, but achieving an unnecessarily fine finish can increase machining time and manufacturing cost.
For example, a component that only requires a moderate surface finish does not necessarily need an additional high-precision finishing operation.
The goal should be to achieve the specified surface finish required for the application, rather than simply trying to make every surface as smooth as possible.
Surface Finish and Manufacturing Cost
Surface finish can also influence machining cost.
A roughing operation may remove material quickly but leave a relatively rough surface. A separate finishing operation may then be required to achieve a tighter surface-finish requirement.
Achieving a very fine finish may require:
- Additional machining passes
- Lower feed rates
- Specialized cutting tools
- Additional inspection
- Grinding, polishing, or other finishing processes
Therefore, surface-finish requirements should be considered during design, process planning, tooling selection, and quotation.
How Should Surface Finish Be Specified?
Surface-finish requirements are normally communicated through engineering drawings and manufacturing specifications.
The drawing may specify a surface roughness value such as Ra, along with other relevant manufacturing requirements.
The important point is that the specification should clearly communicate the required surface quality for the relevant feature.
Manufacturers should always refer to the applicable drawing, standards, customer specifications, and inspection requirements when determining acceptable surface finish.
Conclusion
Surface finish is an important part of CNC machining because it can influence the function, fit, durability, appearance, and performance of a manufactured component.
Achieving the required surface finish depends on more than just the CNC machine. Cutting parameters, tool geometry, tool condition, workholding, machine rigidity, vibration, material, coolant, and machining strategy can all affect the final result.
The right approach is not simply to aim for the smoothest possible surface. Instead, manufacturers should determine the surface finish required for the component’s application and then select the appropriate machining process to achieve it efficiently and consistently.
Understanding surface finish helps manufacturers make better decisions in machining, tooling, process planning, and quality control — ultimately leading to better-performing components and more efficient production.
About Upanal CNC
Upanal CNC Solutions LLP provides CNC machine tools and solutions for modern manufacturing industries, supporting applications across metal cutting and metal forming.
From CNC machining solutions to application-focused support, the goal is to help manufacturers select suitable technologies for their production requirements.